
English
Views: 0 Author: Site Editor Publish Time: 2026-07-02 Origin: Site


Unscheduled engine removals represent one of the most severe financial and safety risks in aerospace Maintenance, Repair, and Overhaul (MRO). Airlines often lose tens of thousands of dollars for every single hour an aircraft sits grounded. Teams face immense pressure to evaluate engine health rapidly. However, traditional Non-Destructive Testing (NDT) frequently demands partial or complete engine teardowns. In many instances, relying on inferior visual inspection tools generates false positives or negatives when examining critical internal components.
Today, high-performance visual inspection technology provides a definitive solution for in-situ decision-making. By deploying an advanced Industrial Endoscope, MRO teams can accurately verify defect severity without breaking the engine apart. You will discover how these precision instruments elevate maintenance efficiency, ensure strict regulatory compliance, and mitigate grounding risks across modern aerospace fleets.
Primary Value: Advanced visual inspection eliminates unnecessary engine teardowns, drastically reducing AOG (Aircraft on Ground) time while ensuring FAA/EASA compliance.
Core Applications: Critical for identifying Foreign Object Debris (FOD) damage, turbine blade micro-cracks, and combustion chamber thermal wear.
Evaluation Focus: Procurement should prioritize 3D measurement accuracy, probe articulation in complex geometries, and the post-sale support infrastructure of the industrial endoscope supplier.
Aerospace maintenance requires a delicate balance. Operators must maximize fleet availability. They must also strictly adhere to zero-tolerance safety protocols. Removing a modern turbofan engine from a wing is an enormous undertaking. The process involves heavy lifting equipment, extensive labor hours, and complex logistics. Every teardown keeps a highly valuable asset out of revenue service for days or weeks.
In-situ inspection changes this dynamic completely. Technicians insert a flexible probe through designated engine borescope ports. They can visually navigate through compressor stages and turbine sections in mere hours. This approach allows engineers to identify and measure defects directly on the wing. It prevents unnecessary engine removals caused by suspected, yet unverified, internal damage.
Modern endoscopes also revolutionize compliance and documentation. Aviation regulatory bodies like the FAA and EASA mandate rigorous record-keeping. High-end videoscopes generate secure, time-stamped inspection reports. They capture high-definition images and precise measurements. These digital records prove compliance during rigorous aviation audits. They also create a historical baseline to track defect propagation over time.
A successful equipment implementation transforms daily MRO operations. Teams will notice several immediate improvements in workflow and reliability. We can measure this success through specific operational criteria.
Reduced False-Removal Rates: Accurate on-wing diagnostics prevent technicians from pulling healthy engines.
Faster Turnaround Times: Quick setup and intuitive controls reduce the hours spent on routine line maintenance.
Seamless Software Integration: Inspection data flows directly into airline maintenance software. It eliminates manual data entry errors.
Enhanced Defect Tracking: Serialized documentation allows engineers to monitor a specific micro-crack across multiple flight cycles.
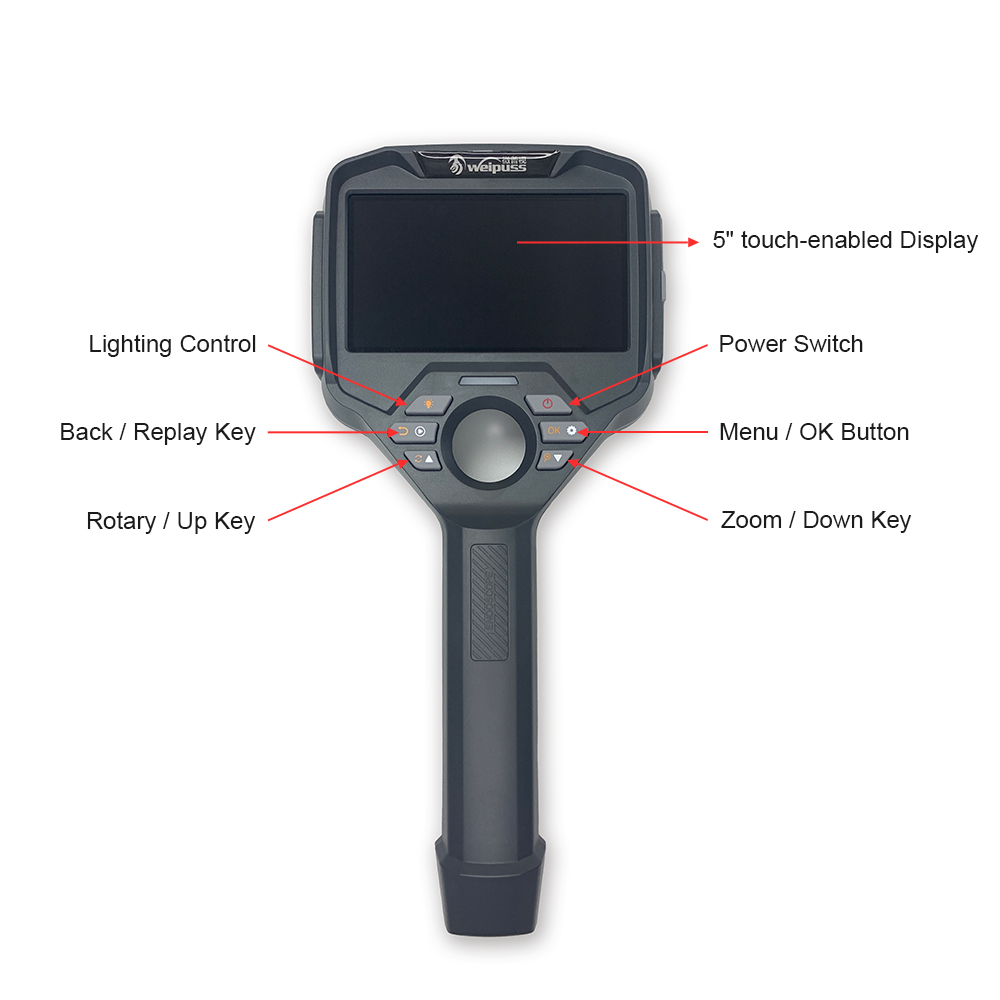
The High-Pressure Compressor (HPC) presents a notoriously difficult inspection environment. Technicians must navigate long insertion tubes through incredibly tight compressor stages. Space is heavily restricted. The primary goal here involves detecting Foreign Object Debris (FOD) damage. Engines routinely ingest hazards like bird strikes, ice chunks, or runway debris during takeoff and landing.
FOD typically impacts the leading and trailing edges of compressor blades. Even a minor dent or tear can disrupt aerodynamic efficiency. It may eventually propagate into a catastrophic blade failure due to high-cycle fatigue. A robust Industrial Endoscope allows inspectors to pan and tilt across these critical edges. They can spot tiny deformations long before they threaten engine integrity. Identifying this damage early saves millions in potential collateral engine destruction.
Turbine sections operate in one of the harshest environments engineered by humanity. Components endure extreme heat and massive centrifugal forces. Gas temperatures often exceed the melting point of the blade material itself. Engines rely on complex cooling holes and specialized coatings to survive. Inspecting this section requires exceptional image clarity and precise articulation.
Inspectors focus heavily on detecting Thermal Barrier Coating (TBC) spallation. When this protective layer flakes off, the underlying metal degrades rapidly. Technicians also look for cooling hole blockages. Blocked holes disrupt the protective film of cooling air, leading to localized melting. Furthermore, inspectors hunt for stress fractures along the blade root and tip. High-resolution sensors reveal these micro-cracks, allowing engineers to schedule proactive blade replacements.
Combustion chambers pose unique optical challenges for NDT technicians. These internal cavities are large, exceptionally dark, and often highly reflective. Illuminating the entire chamber requires intense light output. However, operators must balance brightness to avoid blinding glare bouncing off metallic surfaces.
In this zone, inspectors primarily look for thermal fatigue. They identify burn-throughs where intense flames have compromised the structural liner. They also monitor carbon buildup on fuel nozzles. Excessive carbon distorts the fuel spray pattern, which causes localized hot spots. Liner cracking is another major concern. A high-quality endoscope highlights these thermal distress patterns, ensuring the combustion module remains safe for continued flight operations.
Aviation maintenance requires more than just identifying a visual anomaly. MRO teams must move beyond simple visual identification and perform rigorous quantitative analysis. When an inspector finds a crack, they must determine its exact depth, length, and profile. They then consult the OEM Aircraft Maintenance Manual (AMM) to see if the defect falls within allowable flight limits.
Older systems rely on stereo measurement. This method uses dual lenses to triangulate points, much like human eyes. It works well but heavily depends on user cursor placement. Modern systems utilize 3D phase measurement. This technology projects structured light patterns onto the defect. It creates a complete topographical 3D map of the surface. 3D phase allows operators to view the defect from multiple virtual angles. It dramatically increases measurement accuracy and repeatability.
Defect Measurement Technology Comparison
Feature | Stereo Measurement | 3D Phase Measurement |
|---|---|---|
Working Principle | Dual-lens optical triangulation | Structured light pattern projection |
Accuracy Level | Moderate (Highly user-dependent) | Extremely High (Software-assisted) |
Surface Mapping | 2D image mapping | Full 3D topographical point cloud |
Best Application | Basic length and point-to-line tasks | Complex depth, profile, and area mapping |
Engine internal flow paths twist and turn unexpectedly. Navigating these paths requires a probe featuring full 360-degree articulation. Technicians rely on precise joystick controls to steer the camera tip through complex geometries. High-end systems use micro-servo motors or advanced tension wires. These mechanisms translate subtle joystick movements into precise tip deflections. This responsiveness prevents the operator from losing their spatial orientation inside the dark engine case.
Durability remains equally critical. Aerospace inspections carry a high risk of probe jamming. Sharp titanium blades and abrasive coatings can easily shred inferior equipment. Aviation-grade insertion tubes utilize multi-layer construction. They typically feature a tungsten-braided outer sheath. Tungsten provides exceptional crush resistance and minimizes fraying when scraping against sharp metal edges. This robust construction maximizes equipment lifespan in demanding hangar environments.
Grainy images lead to dangerous assumptions. Aviation standards require HD megapixel sensors capable of capturing minute details. However, a great sensor alone cannot overcome poor lighting. Advanced image processing algorithms work in tandem with the camera hardware. These processors dynamically adjust exposure. They significantly reduce glare reflecting off shiny metallic turbine blades. This ensures the inspector sees the actual surface texture, not a blown-out white reflection.
Illumination engineering also involves optical versatility. A single forward-facing view rarely covers every inspection requirement. Systems must support interchangeable tip adapters. Technicians swap between forward-view and side-view lenses depending on the task. Side-view adapters prove essential when inspecting the sidewalls of combustion liners or checking cross-drilled cooling holes. Secure locking mechanisms on these adapters ensure no parts detach inside the engine.
Upgrading to advanced measurement tools introduces new operational realities. Procurement teams must acknowledge the operator learning curve. High-end endoscopes are sophisticated diagnostic computers. They require skilled NDT technicians who understand 3D spatial mapping. To minimize this learning curve, modern systems feature intuitive touchscreen interfaces. Integrated software guides the user through measurement steps, reducing the chance of human error during critical evaluations.
Data security forms another major adoption consideration. Aviation authorities demand strict data integrity. Images and video files must remain secure from the moment of capture until final archival. Systems must store data in tamper-proof formats. Secure Wi-Fi or encrypted physical transfers protect files against manipulation. Maintaining this unbroken chain of evidence proves essential during routine FAA or EASA audits.
Finally, managers must plan for equipment maintenance. Operating inside jet engines subjects the equipment to severe wear. Scopes inevitably suffer from cable stretches, lens scratches, and sensor degradation. To maintain measurement accuracy, these optical systems require annual factory calibration. Ignoring calibration schedules invalidates measurement data. It severely jeopardizes flight safety and regulatory standing.
Selecting the right vendor is just as important as choosing the hardware. Buyers must thoroughly verify a vendor's aviation heritage. Many manufacturers build scopes for plumbing or general manufacturing. These generic tools fail to meet stringent aerospace tolerances. You need a specialized Industrial Endoscope supplier who deeply understands EASA/FAA compliance requirements. They must speak the language of Aircraft Maintenance Manuals.
Service Level Agreements (SLAs) demand close scrutiny during the procurement phase. A broken scope sitting in a repair facility means grounded planes on the tarmac. You must demand guaranteed repair turnaround times. Ask potential vendors about their standard repair queues. Find out if they maintain local service centers or if equipment must ship overseas for minor fixes.
Reputable suppliers actively mitigate buyer risk through comprehensive support programs. Look for the following partner offerings:
On-Site Demo Units: Testing equipment on your specific engine models before purchase.
Dedicated Training: Factory experts visiting your hangar to train NDT level II/III personnel.
Hot-Swap Loaner Programs: Receiving a temporary replacement scope immediately when your unit requires factory repair or annual calibration.
Software Updates: Continuous access to new measurement algorithms and cybersecurity patches.
An aviation-grade endoscope represents far more than a simple inspection camera. It serves as a precision measurement instrument and a primary defense line. These sophisticated tools protect airlines against catastrophic engine failures and massive financial waste. By adopting advanced 3D phase measurement and robust tungsten-braided probes, MRO teams can confidently verify defect severity directly on the wing. This capability dramatically reduces unnecessary engine teardowns.
To fully realize these benefits, maintenance organizations must partner with experienced suppliers who understand aviation compliance. We encourage procurement teams and MRO managers to take immediate action. Arrange an on-wing demonstration. Submit a complex, damaged engine component for a proof-of-concept inspection. Seeing the technology accurately map a micro-crack in your own hangar provides the ultimate proof of value.
A: Standard probe diameters range from 4.0mm to 6.0mm for aviation applications. A 4.0mm diameter is often specifically required to navigate the tighter clearances found in high-pressure turbine stages without jamming.
A: Yes. Modern systems utilize 3D phase measurement or stereo optical tips. These technologies allow technicians to accurately measure defect depth, length, and point-to-line dimensions to verify against OEM tolerance limits.
A: Optical measurement systems typically require annual factory calibration. Adhering to this yearly schedule is mandatory to maintain compliance with strict aviation MRO quality standards and ensure accurate measurement data.


