
English
Views: 0 Author: Site Editor Publish Time: 2026-07-27 Origin: Site


Non-destructive testing plays a crucial role in maintaining modern precision machinery. You cannot afford blind spots when inspecting aerospace micro-valves, semiconductor manifolds, or medical device assemblies. These high-stakes environments demand perfect internal observation. Relying on physical teardowns to check these parts costs you immense time and money.
Unfortunately, standard industrial borescopes frequently fail in these micro-clearance environments. They are simply too large to access tight spaces. Furthermore, miniature digital alternatives often lack vital optical clarity. These frustrating limitations cause engineers to miss microscopic defects. They can also lead to false passes, compromising the entire mechanical system.
The solution lies in transitioning to sub-millimeter optics. This guide reveals how to evaluate these highly specialized tools effectively. You will learn how to manage field implementation risks and safeguard your equipment. Ultimately, you will discover how to select an Ultra-fine Optical Endoscope supplier based on verifiable technical performance rather than empty marketing claims.
Sub-millimeter Trade-offs: Selecting an ultra-fine endoscope requires balancing probe diameter with light transmission and image resolution capabilities.
Optical vs. Digital Reality: True optical endoscopes (using coherent fiber bundles or gradient-index lenses) offer latency-free, high-resolution viewing in tight spaces where distal CMOS sensors cannot physically fit.
Durability and TCO: Ultra-fine probes are inherently fragile; evaluating total cost of ownership must factor in probe replacement costs and supplier repair policies.
Supplier Vetting: A reliable Ultra-fine Optical Endoscope supplier provides transparent calibration certificates, onsite demos, and explicit limitation disclosures.
Precision manufacturing relies on unforgiving tolerances. You must identify specific use cases where engineers measure clearances in microns. Common examples include fuel injector nozzles, complex hydraulic manifolds, and microscopic fluidic channels. In these environments, even microscopic debris can trigger catastrophic machinery failure. You need visual confirmation of internal cleanliness. However, reaching these internal cavities presents a major logistical challenge.
Standard industrial borescopes inevitably fail when applied to micro-clearances. They suffer from severe dimensional impossibility. Probes larger than 2.0mm simply cannot physically enter these complex internal geometries. If you attempt to force them, you risk permanently damaging the expensive machined parts. Access ports are narrow, and internal pathways often feature sharp, immediate bends.
You also face severe illumination bottlenecks with standard digital equipment. Digital video borescopes place CMOS sensors directly at the probe tip. These sensors generate unwanted heat during operation. They also require internal wiring for power and data transmission. This mandatory wiring significantly increases the overall probe diameter. As a result, you cannot use them effectively in ultra-small, sub-millimeter cavities.
To justify upgrading your equipment, you must establish clear success criteria. A successful sub-millimeter solution should deliver the following measurable outcomes:
Immediate improvements in microscopic defect detection rates.
A drastic reduction in mandatory teardown labor hours.
The complete elimination of false-positive scrap rates on the assembly line.
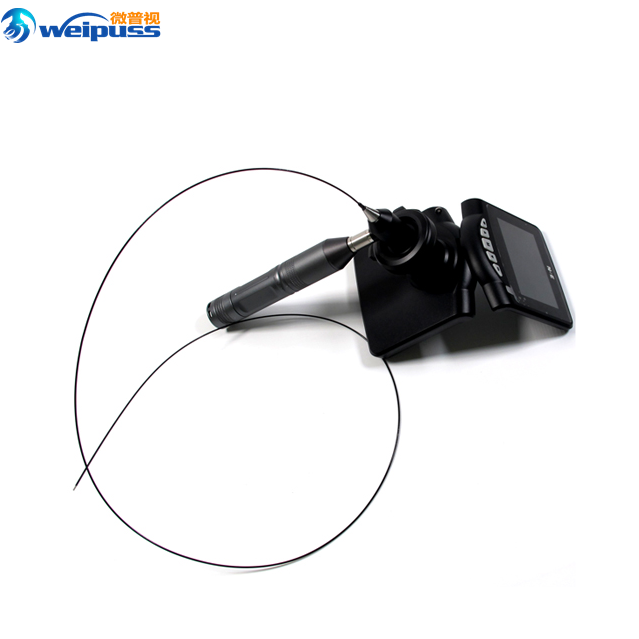
You must carefully analyze the fundamental physics trade-off when selecting your equipment. A smaller probe diameter automatically means fewer optical fibers fit inside the tube. Because each fiber acts as a single pixel, fewer fibers result in lower overall image resolution. You cannot bypass this physical limitation. Instead, you must manage it.
We recommend establishing acceptable baseline resolutions based on your specific defect sizes. If you need to detect a 50-micron burr, you need a high-density fiber bundle. If you only need to check general fluid clearance, a lower resolution might suffice. A high-quality Ultra-fine Optical Endoscope will maximize fiber count within the smallest possible footprint.
Not all optical fibers offer the same performance. You need to evaluate the distinct difference between standard quartz fibers and premium alternatives. High-density, fused silica coherent image bundles provide superior light transmission. They deliver sharper, latency-free images directly to the eyepiece. Standard quartz fibers often suffer from pixel breakage and poor edge clarity.
You must also assess Depth of Field (DOF) and Field of View (FOV) requirements. Confined internal geometries demand specific lens configurations. A wide FOV helps you navigate tight corners without getting lost. A deep DOF ensures the image remains crisp whether the target is 2mm or 10mm away from the lens tip.
Delivering sufficient light into a micro-cavity is incredibly difficult. You must examine how the system integrates external light sources. These systems typically transmit light via dedicated illumination fibers running alongside the image bundle. You have several source options, each with distinct characteristics.
Light Source Type | Heat Generation | Color Rendering | Best Use Case |
|---|---|---|---|
LED | Low | Cool/Bright White | Standard micro-cavities and general NDT |
Halogen | Moderate | Warm/Yellowish | Detecting rust or surface discoloration |
Xenon | High | Intense Daylight | Deep, dark hydraulic manifolds |
You must address the persistent challenge of halation. Glare ruins visual inspections on highly reflective, precision-machined metal surfaces. Intense light bounces off polished steel walls, blinding the optical bundle. We advise using adjustable intensity controls or specialized anti-glare lens coatings to manage contrast effectively.
You must acknowledge a harsh physical reality. Sub-millimeter optical probes possess a finite bend radius. They are remarkably fragile and highly susceptible to crush damage. If an operator forcefully bends the insertion tube past its physical limit, the internal glass fibers will snap. This breakage instantly creates permanent black spots on the viewing image.
To mitigate this risk, you should explore protective sheathing options. Tungsten braiding offers exceptional crush resistance and durability. However, it noticeably reduces the probe's flexibility. Polyimide sheathing provides a much smoother, flexible exterior. It navigates tight turns easily but offers far less protection against sharp metal edges. You must balance flexibility against durability based on your specific application.
Transitioning to sub-millimeter optics requires a mandatory shift in operator technique. You cannot simply hand these tools to untrained staff. Operators must learn to use rigid guide tubes to bypass larger open cavities safely. They must absolutely avoid applying blind force when encountering resistance inside a machine.
Ergonomics play a massive role in high-volume inspection success. Staring through a tiny eyepiece for hours causes severe eye fatigue. We strongly recommend evaluating eyepiece-to-monitor integrations. Using specialized C-mount adapters, you can connect a high-definition camera to the optical eyepiece. This projects the internal image onto a large monitor, drastically improving operator comfort and inspection accuracy.
Equipment breaks in industrial environments. You must aggressively question the supplier regarding post-purchase support. Ask them directly about the exact cost and expected turnaround time for repairs. Find out what happens if the articulation mechanism jams or the fiber bundle snaps. Fast repair times keep your production lines moving.
Look specifically for modular systems. In a well-designed modular unit, you can easily swap out damaged insertion tubes. You do not have to replace the entire expensive base unit. A dedicated repair program is a hallmark of a truly reliable supplier in this niche industry.
Do not rely on verbal promises regarding build quality. You should rigorously verify ISO 9001 manufacturing standards. Demand traceability documentation for all critical optical components. This ensures the equipment meets strict industrial tolerances repeatedly.
Furthermore, request specific testing data regarding chemical resistance. Precision machinery environments are rarely clean. Your probe will encounter harsh substances. Ensure the equipment can withstand prolonged exposure to aviation fuel, machining coolants, or harsh industrial solvents without degrading.
Never buy sub-millimeter optics based solely on a brochure. You must demand an onsite trial. More importantly, insist on using your actual defective machine parts for this trial. Idealized test blocks provided by vendors rarely reflect the complex, dirty reality of your actual production floor.
During the PoC, watch how the equipment handles real-world reflections and tight radii. Observe how easily your operators can manipulate the probe. This trial exposes the true performance gaps between competing systems.
Begin by strictly documenting your physical constraints. You must measure the absolute minimum access port diameter on your parts. Next, calculate the maximum insertion depth required to reach the furthest inspection point. These two numbers immediately eliminate incompatible hardware from your shortlist.
Always prioritize fundamental optical clarity and fiber density. Do not let vendors distract you with flashy software gimmicks. Digital zoom features or wireless connectivity mean nothing if the base optical image is blurry. Focus your evaluation on the quality of the raw light transmission.
Financial planning requires realistic projections. First, calculate the initial capital expenditure for the base unit and the required probes. Next, project your annual probe replacement costs. Given the fragility of sub-millimeter equipment, you will inevitably need replacement tubes. Budgeting for these replacements upfront prevents unexpected financial strain later in the year.
Once you complete your internal mapping, draft a formal Technical Requirements Document (TRD). This document should outline your exact dimensional constraints, resolution needs, and chemical resistance requirements. Submit this TRD to your shortlisted vendors. Use it to force exact technical matching and generate accurate, comparable price quotes.
Prioritize Optical Physics: Always base your equipment choice on fiber density and light transmission physics, not digital enhancements.
Plan for Physical Fragility: Acknowledge that sub-millimeter probes will break. Invest in proper operator training and protective sheathing to extend equipment lifespans.
Rigorously Vet Support Structures: Choose vendors who offer fast repair turnaround times and modular replacement options to minimize inspection downtime.
Demand Realistic Trials: Begin your procurement process with a highly constrained Proof of Concept using your own complex, defective machinery parts.
Take Action: Start mapping your internal part geometries today to build a precise Technical Requirements Document for future vendor submissions.
A: Typically, these highly specialized probes range from 0.35mm to 1.5mm in diameter. They achieve this miniature size by utilizing coherent fiber optic bundles to transmit light and images, rather than relying on bulky distal digital cameras located at the probe tip.
A: Optical endoscopes transmit the physical image via dense glass fiber bundles to an external eyepiece or camera adapter. This physical transmission allows for significantly smaller probe diameters than video borescopes, which require a heat-generating digital sensor and wiring directly at the tip.
A: Minor fiber breakage results in black "dead pixels" on the viewing image. You can continue working with a few broken fibers. However, once image degradation exceeds acceptable limits, the insertion tube usually requires full replacement rather than localized repair.
A: Yes, they are generally safe, provided the hot light source is kept completely external and the probe itself carries absolutely no electrical current. However, you must always verify specific intrinsic safety certifications from your manufacturer before entering hazardous environments.


